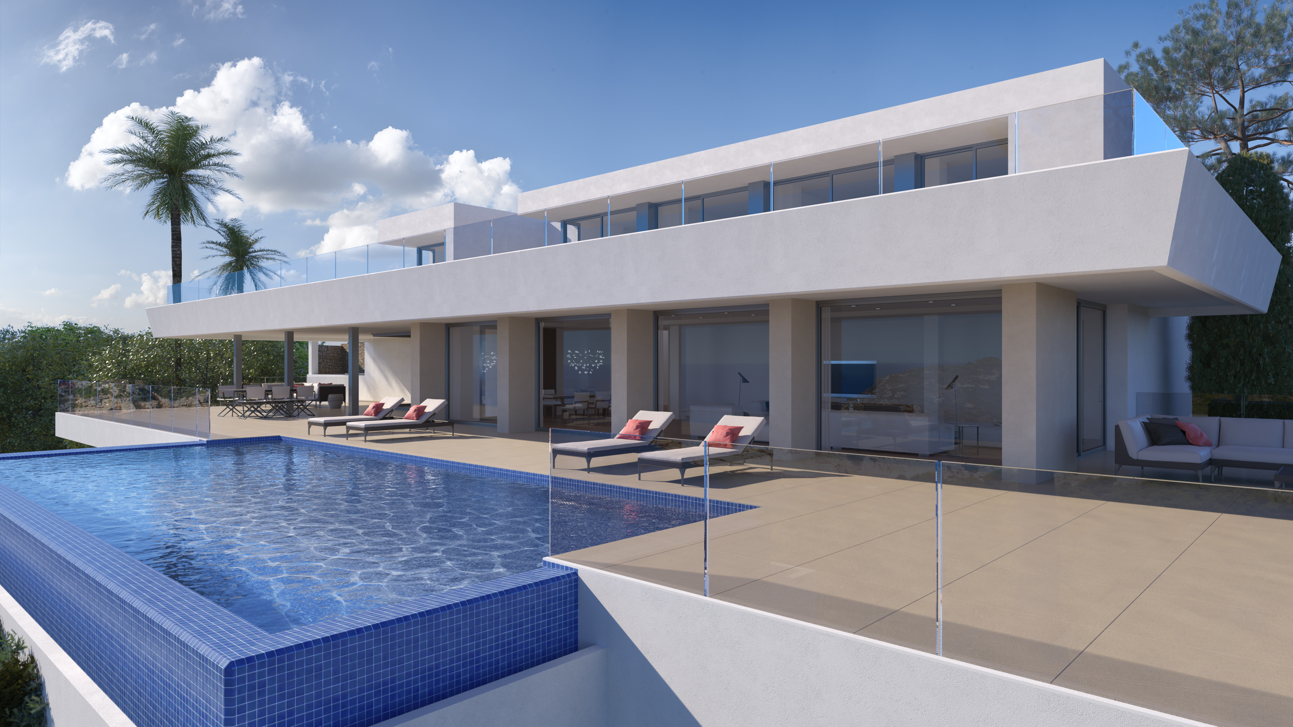
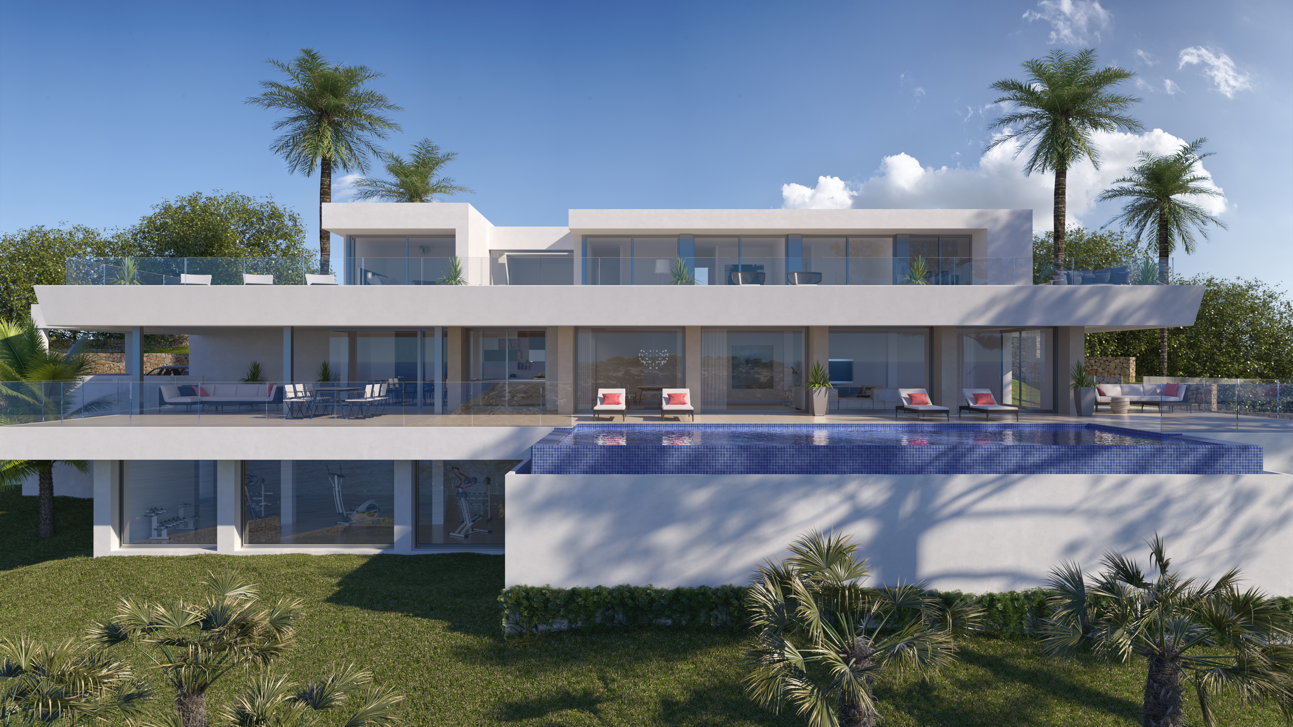
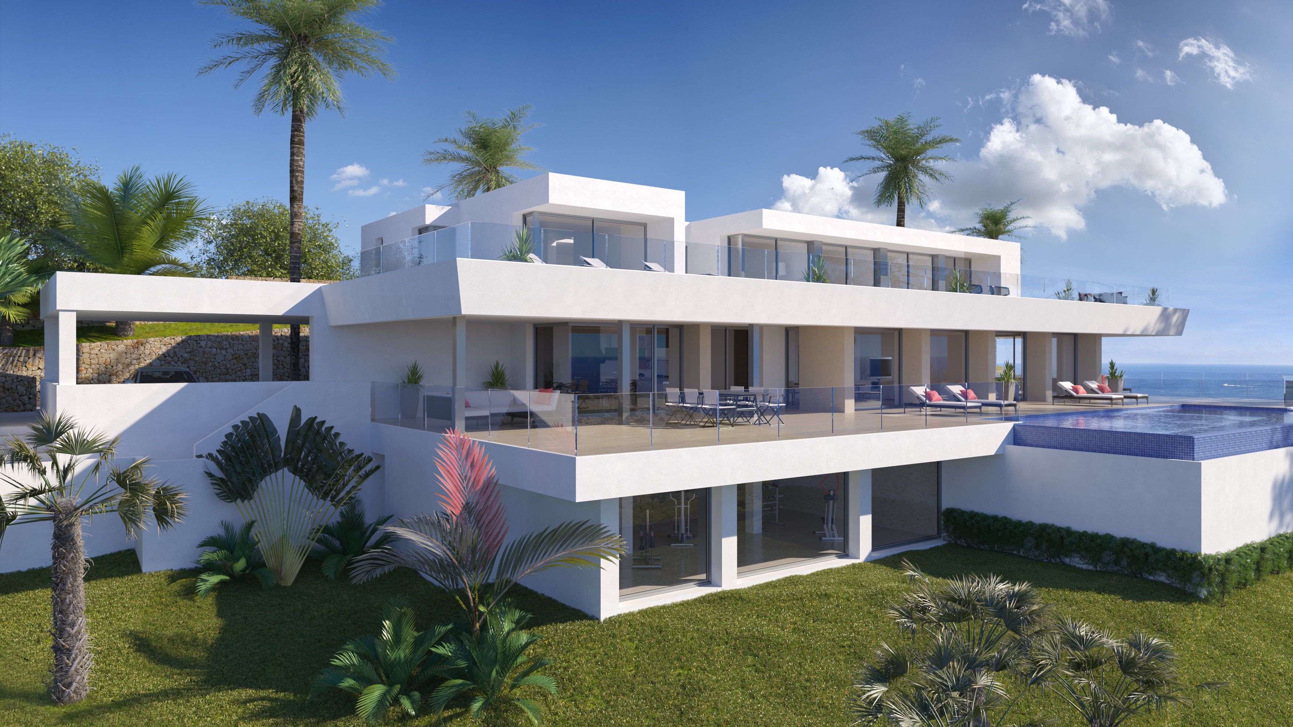
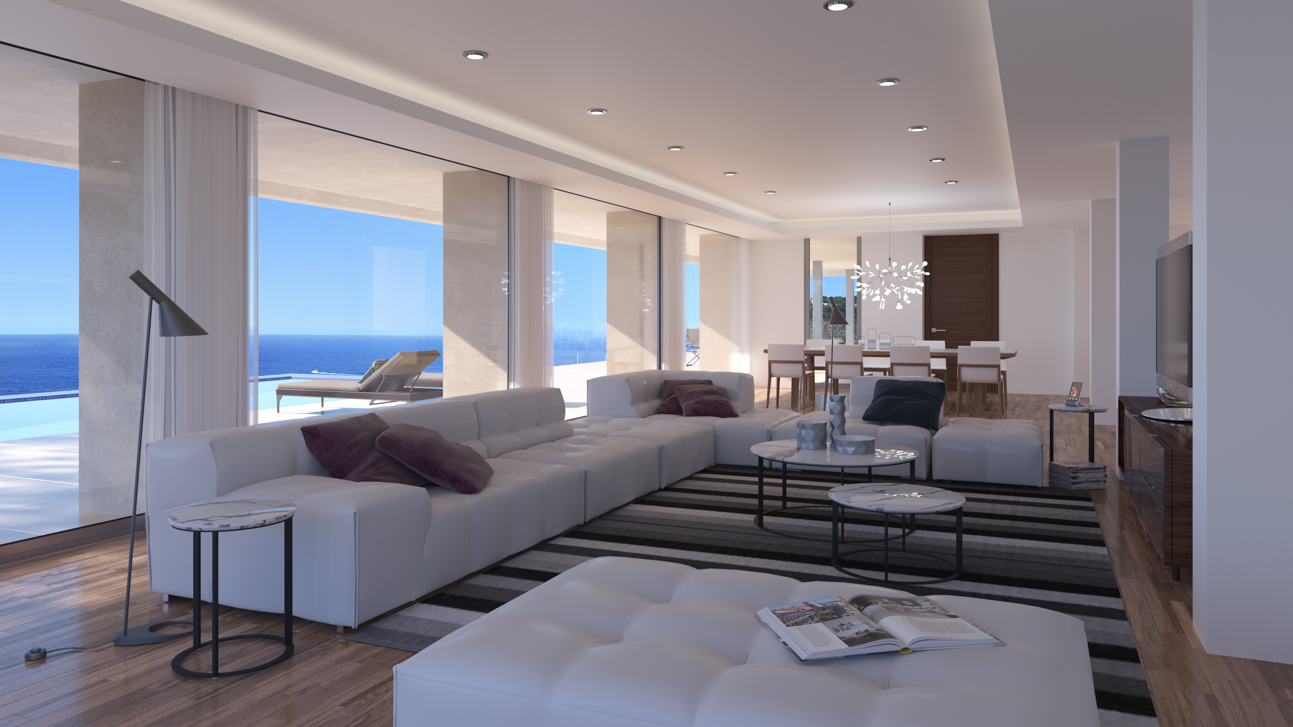
On one of the largest plots in the Jazmines residential area in Cumbre del Sol stands Villa La Cala, a high-end home designed to offer space, efficiency, and panoramic views of the Mediterranean. With a plot of 2,493 m², this property stands out for its privacy, orientation, and spaces conceived to maximize natural light.
The villa’s architecture combines modern lines, clean volumes, and large glazed surfaces that connect the interior with the surrounding landscape. The main floor houses the daytime area: an open-plan living–dining room, a designer kitchen with a central island, an additional dining area, a pantry and laundry room, as well as a staff room with an en-suite bathroom and a guest toilet.
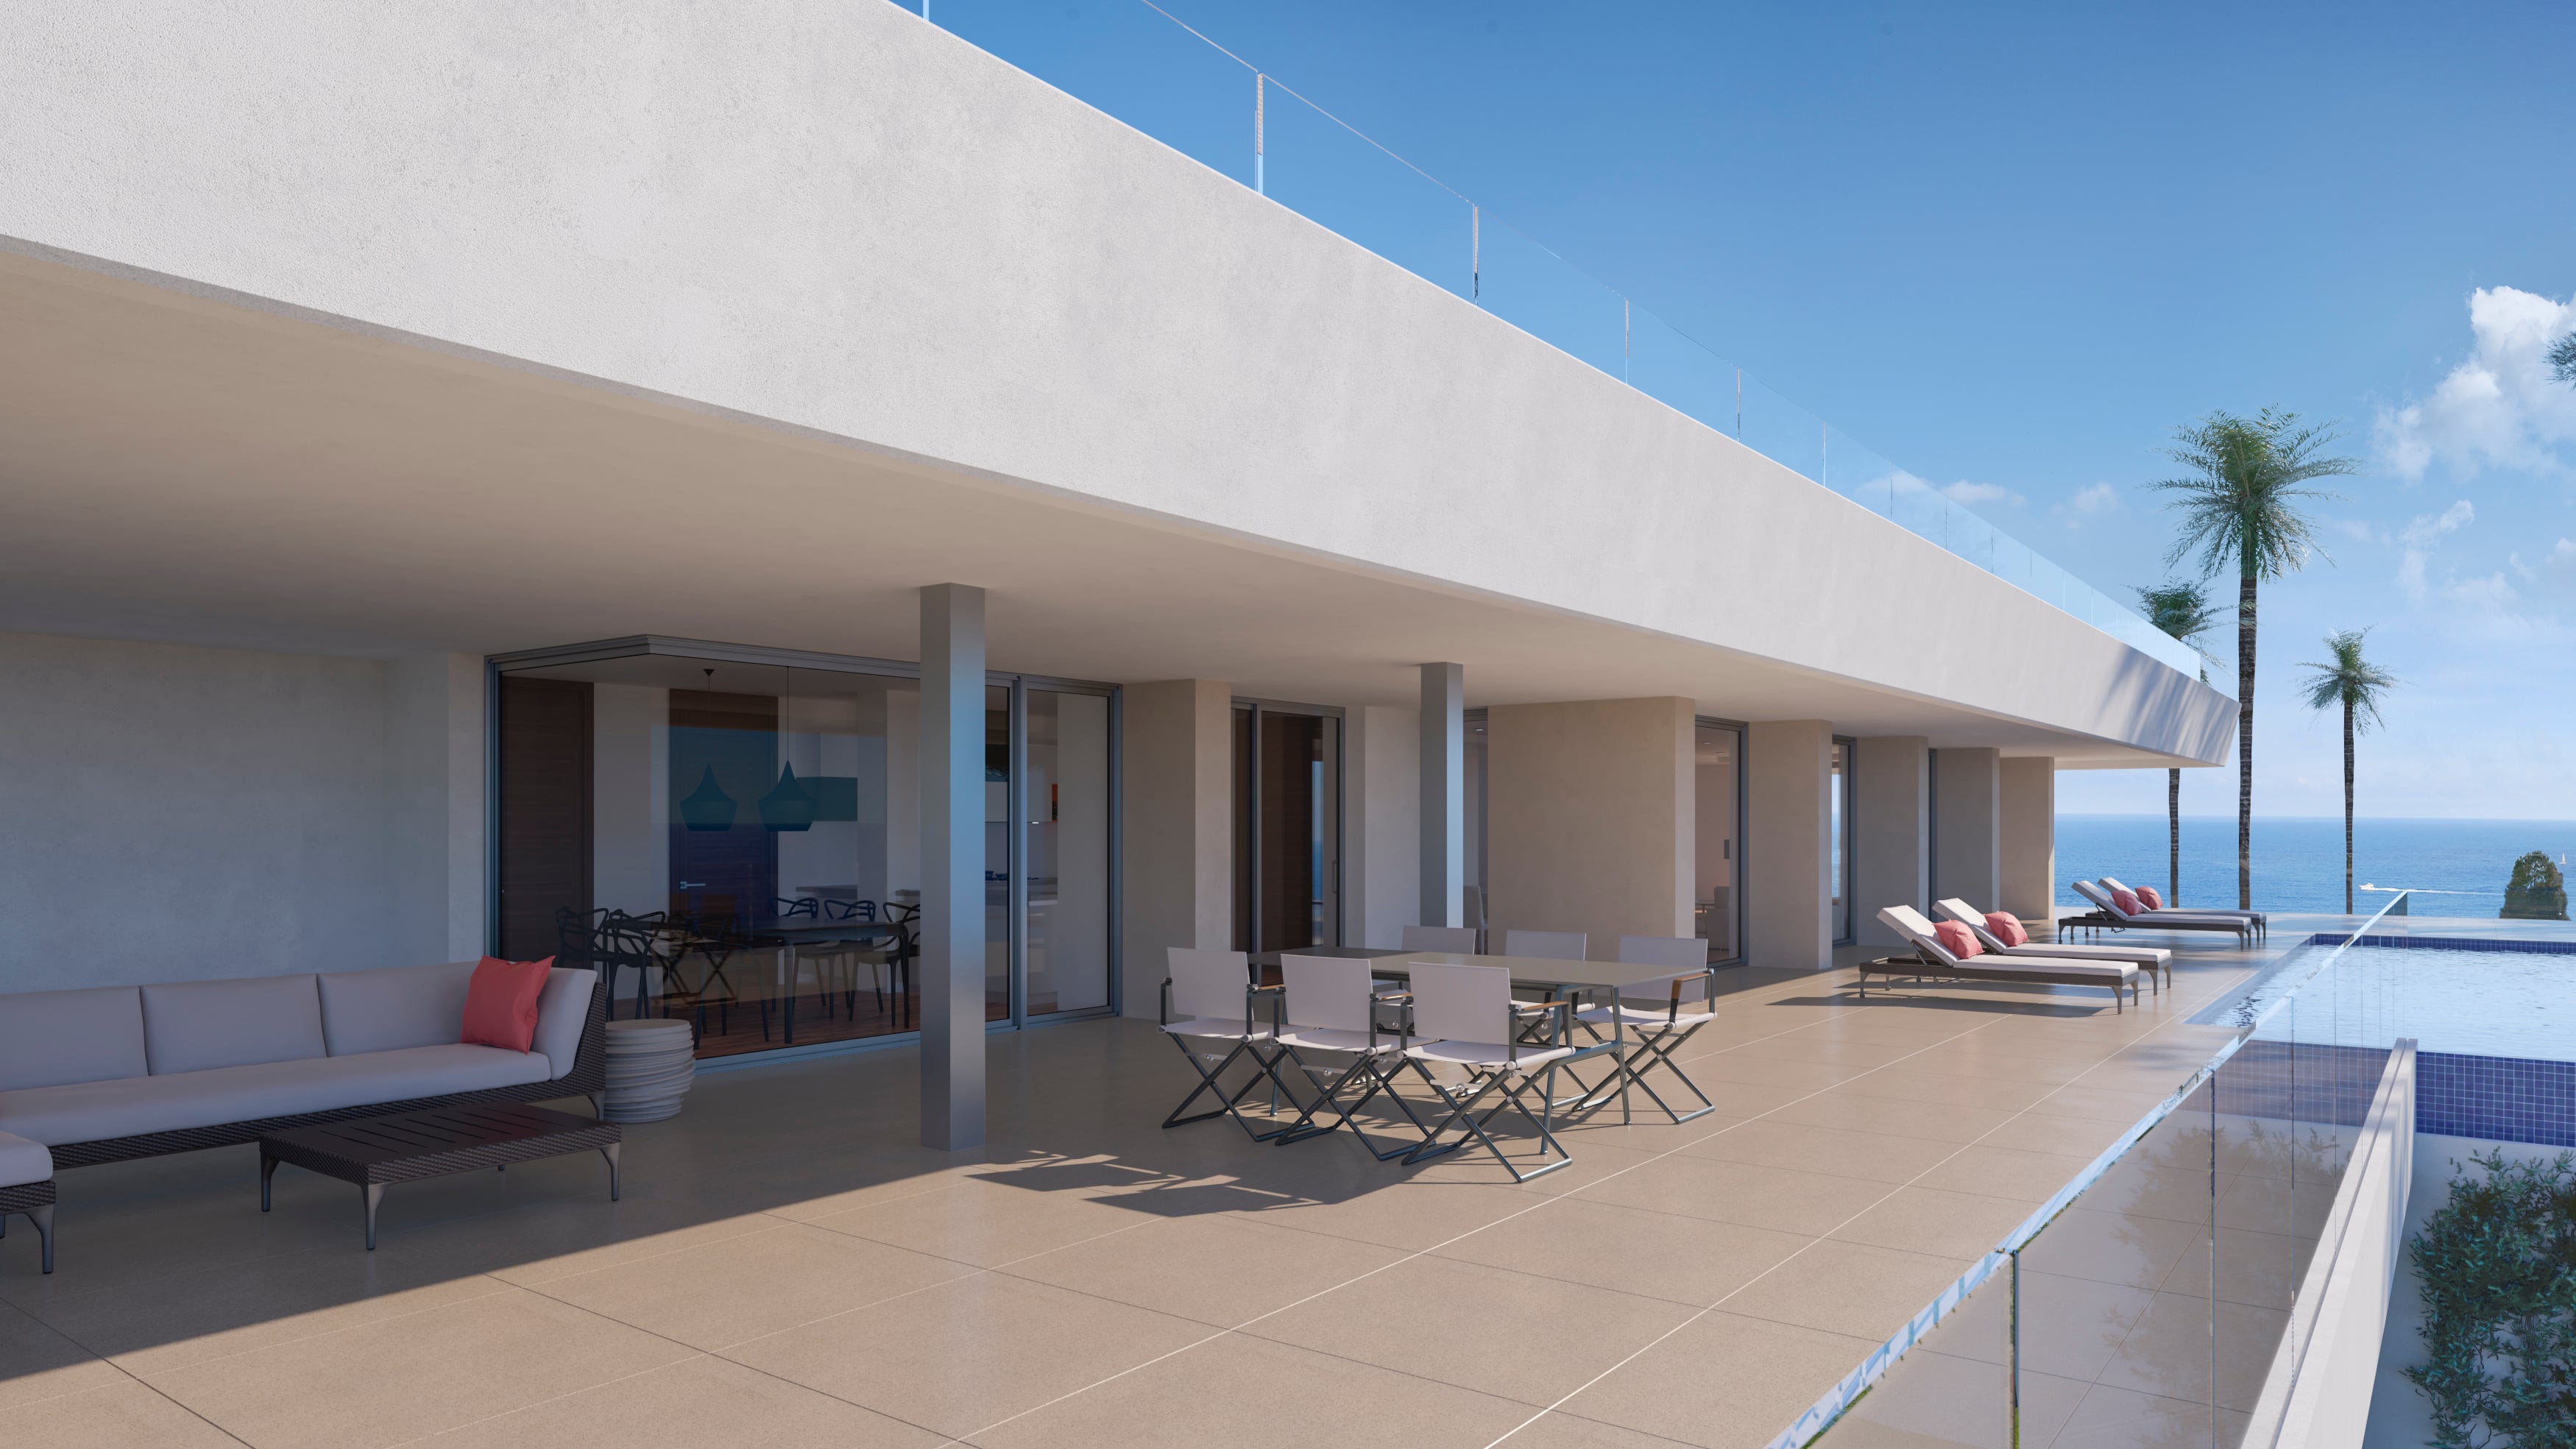
The outdoor area on this level is one of the most distinctive features of the home: a spacious terrace with a 60-meter infinity pool, a covered porch, an outdoor dining area, and a relaxation zone, all oriented towards the sea.
The floor dedicated to the bedrooms includes the master bedroom with a walk-in closet and en-suite bathroom, where the bathtub and shower are positioned to enjoy the views, as well as four additional bedrooms, all with private bathrooms. All rooms have direct access to a shared terrace and enjoy an additional space for leisure and relaxation.
Villa La Cala incorporates advanced efficiency and comfort systems: aerothermal climate control by Mitsubishi Electric (underfloor heating, air conditioning, and domestic hot water), mechanical ventilation with heat recovery, a photovoltaic installation, pre-installation for electric-vehicle charging, and home automation.
With a privileged location and high-performance technical equipment, Villa La Cala stands out within Jazmines as an exceptional option for those seeking a spacious, efficient property perfectly integrated into its surroundings.
Read more
 506 m2
 2.393 m2
 6
6  7
7